Pre-sale
Tampico
Roma Norte, CDMX.
Living vertically, with roots.
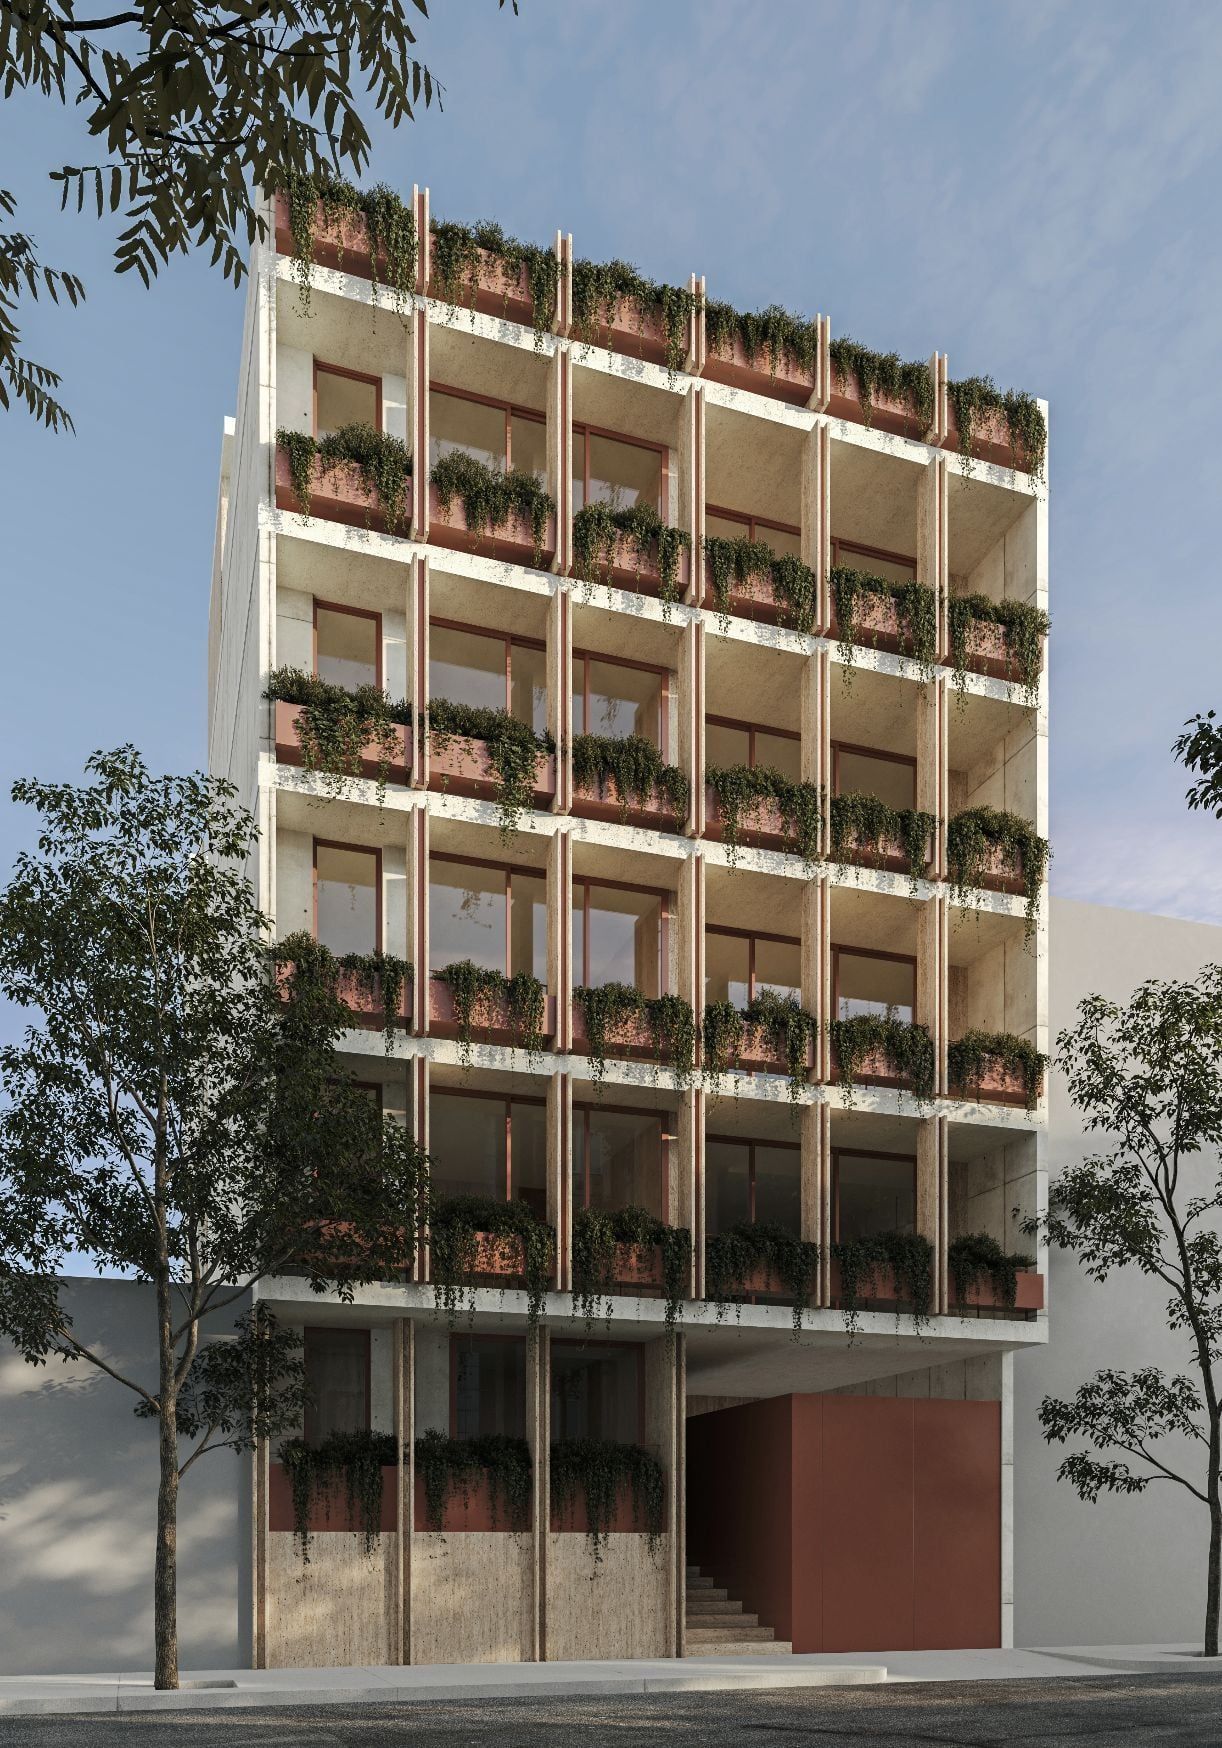
Ten apartments and one language: exposed concrete, frames, terraces and balconies woven with climbing plants over a façade that breathes.
- 10
- Units
- 5
- Floors
- 63–259
- m² indoors
- 1–3
- Bedrooms
The project
Architecture that finds its character in the balance between opposites.
Tampico 29 began as a line of material research at Bloqe Arquitectura. We are interested in exploring how tension between seemingly opposite elements can produce richer, more complex spaces: the coldness of concrete against the warmth of wood and the richness of marble; the precise lines of architecture against the changing nature of vegetation; the volumetrically heavy against the light. These relationships and contrasts give rise to an architecture that finds its character precisely in the balance between its opposites.
Response to the site
The project takes its character from the way the interior relates to the exterior, through terraces and balconies that work as in-between spaces where vegetation, marble and steel coexist.
Façade
A sequence of vertical elements gives order and rhythm to the façade, sheltering the homes from the outside while enriching the interior atmosphere.
Philosophy
The different layouts are organised around a premise that guides our work: "true luxury is space".
Spaces
-
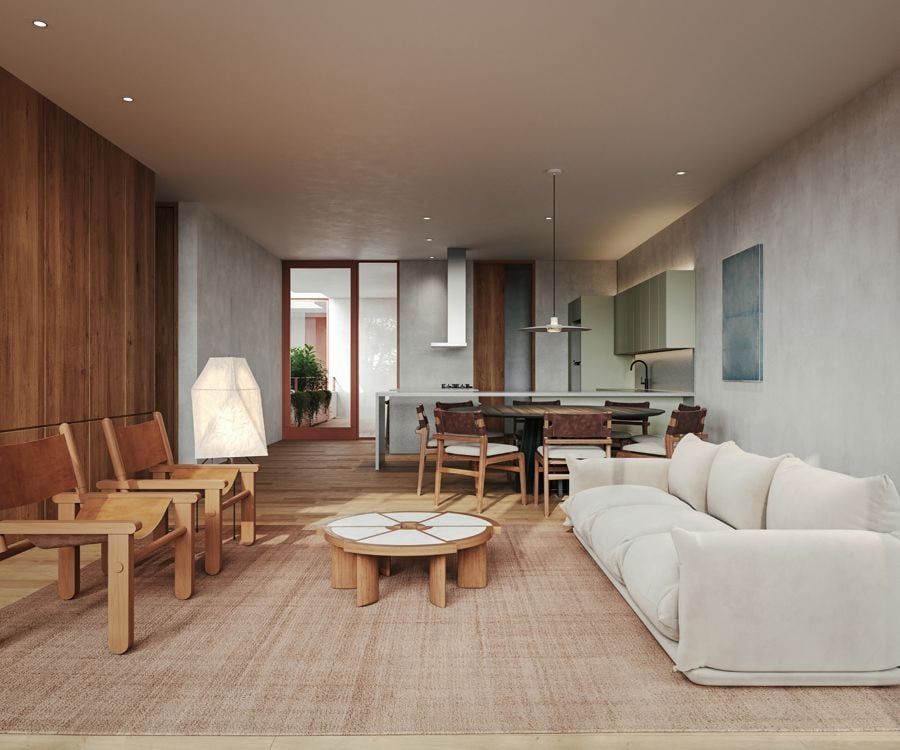
Living room with wood and leather furniture
-
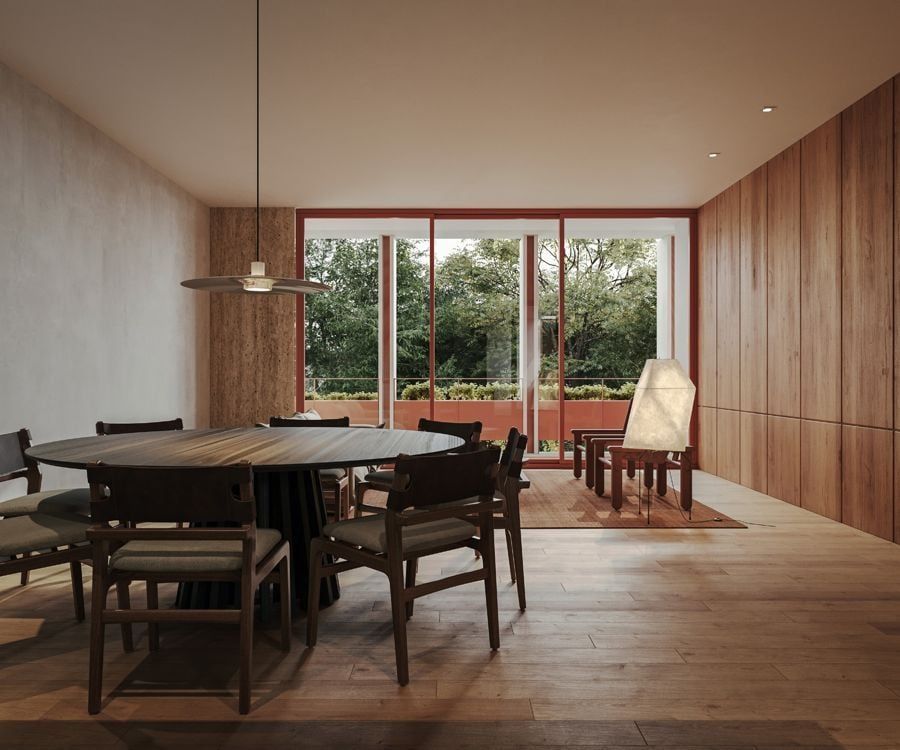
Dining room looking onto the terrace
-
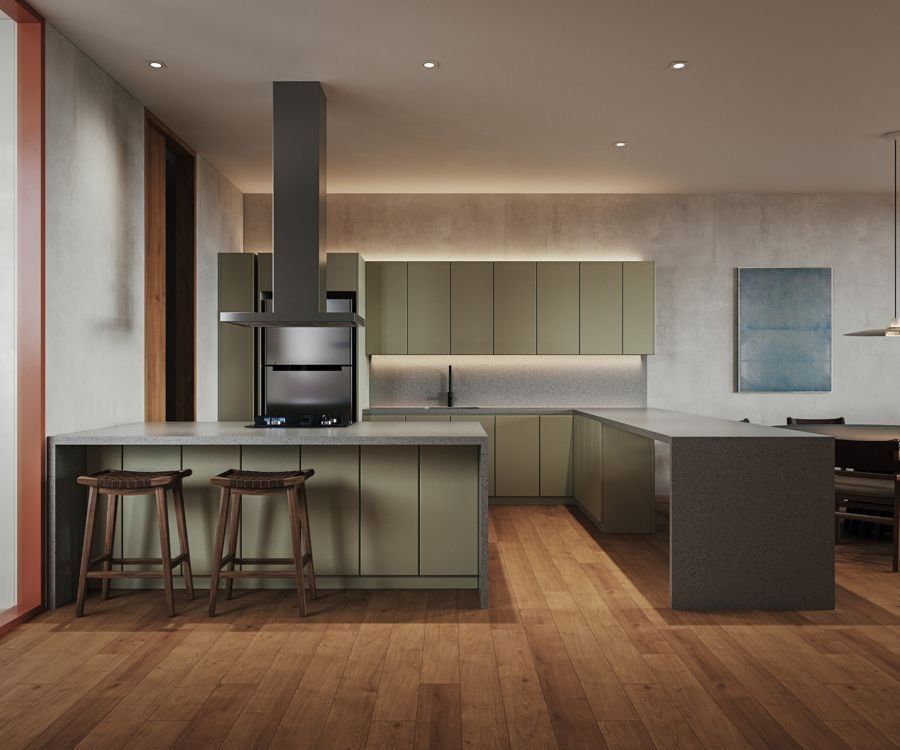
Kitchen with sage green cabinetry
-
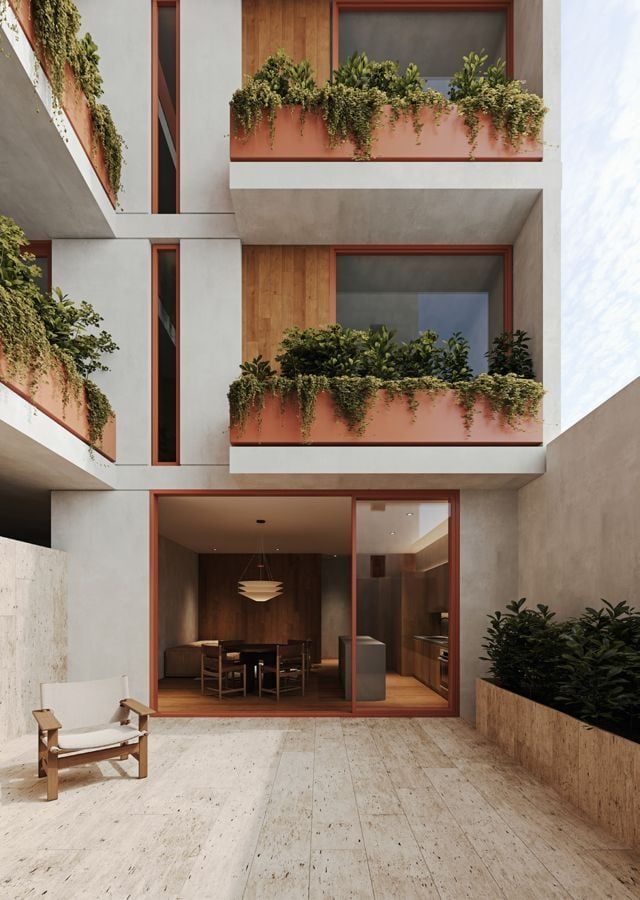
Garden house patio
-
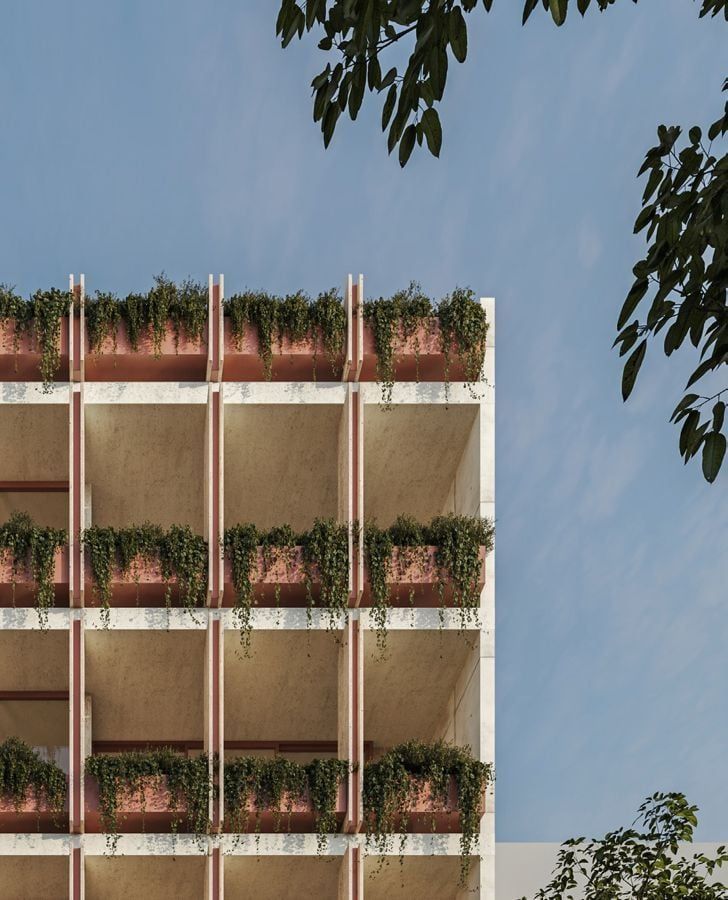
Detail of the upper façade
-
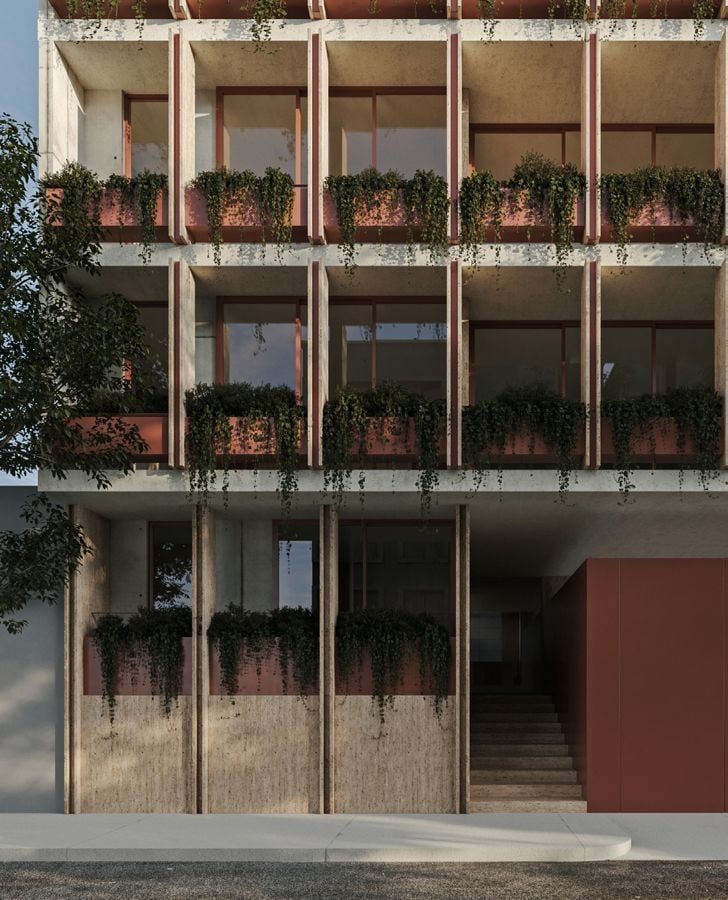
Entrance and ground floor
Materials
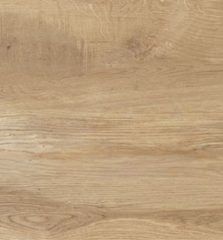
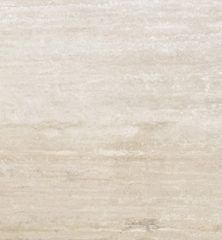
Contrasting yet complementary materials: wood, concrete, stone and plaster.

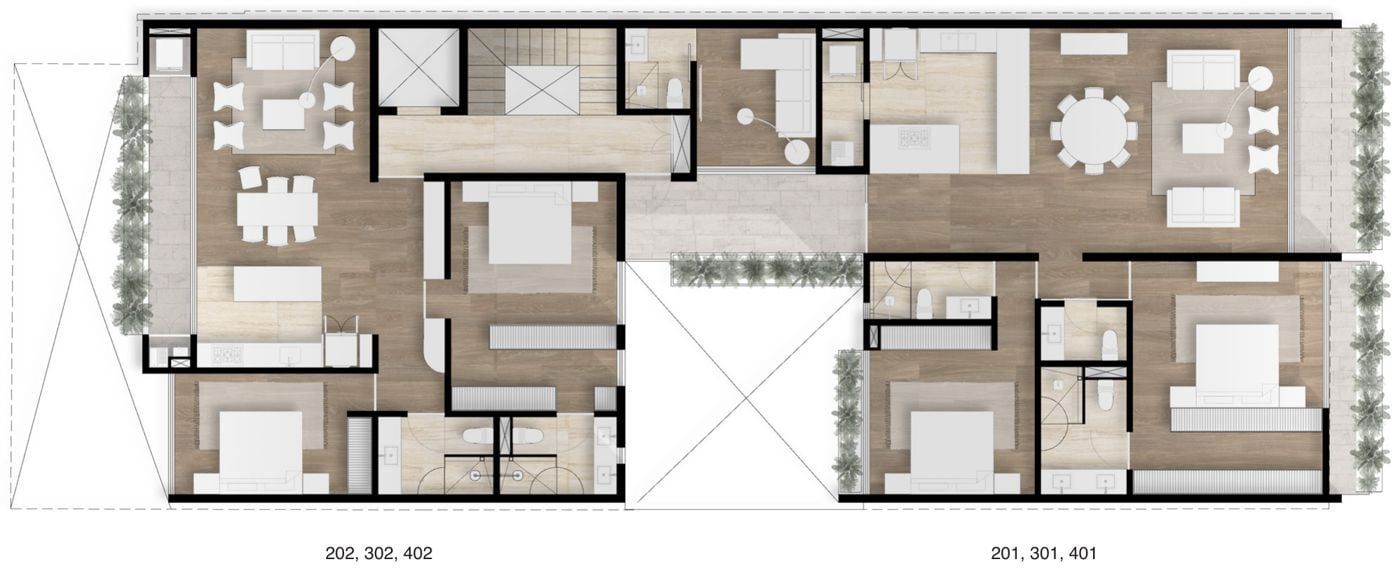
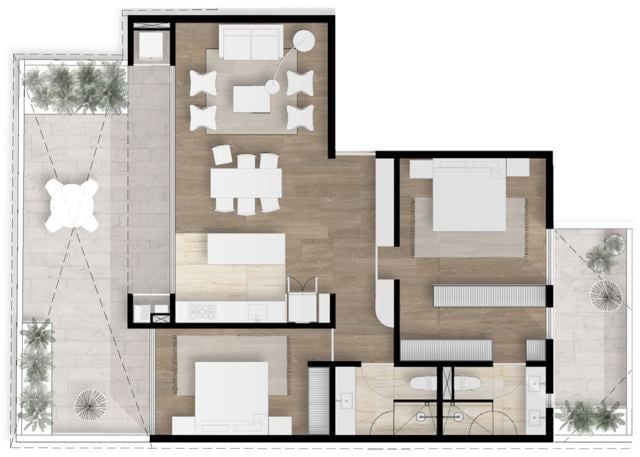
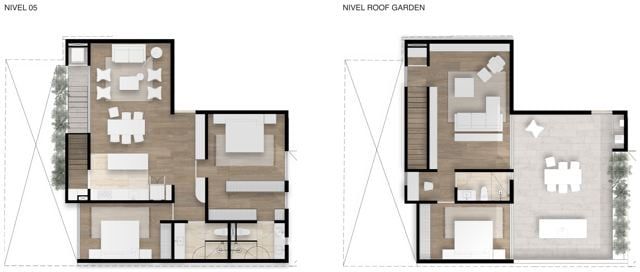
Typical floor plan
Typical floors 02, 03 and 04 · Apartments 202, 302, 402 / 201, 301, 401
Available units
Available 10 units
Every unit includes one parking space and one storage room, except 101, which has no parking space.
-
Level 05
2 units -
Level 04
2 units -
Level 03
2 units -
Level 02
2 units -
Level 01
2 units
List subject to change without notice Prices in MXN
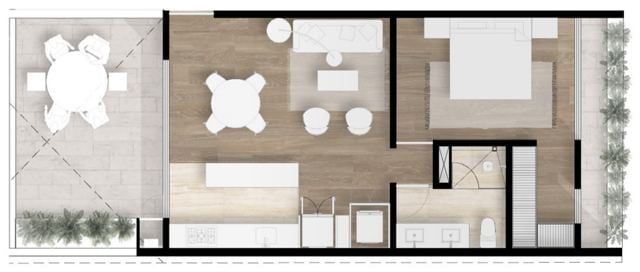
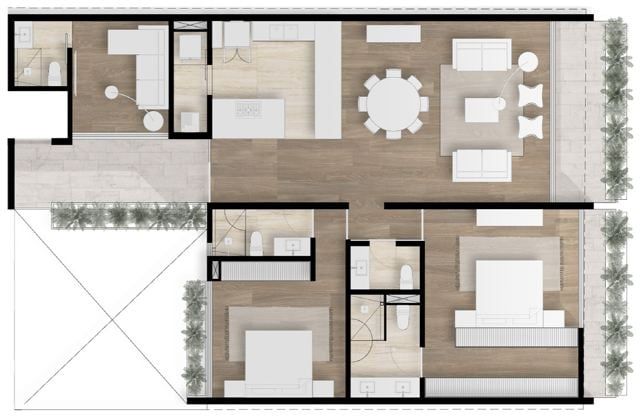
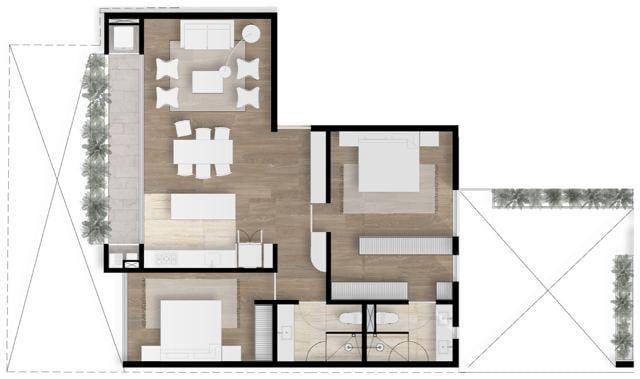
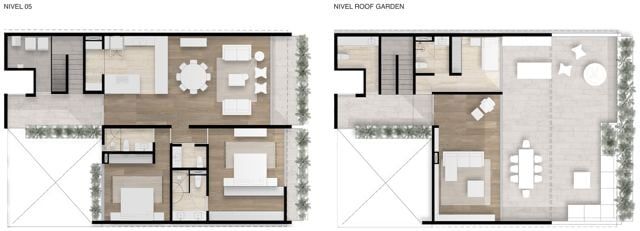
Unit
101
$7,932,400
- Indoor m²
- 63.36
- Balcony m²
- 6.52
- Patio / roof
- 22.80
- Total m²
- 92.68
- Bedrooms
- 1
- Parking
- 0
- Storage
- 1
- Level
- 01
Location
On foot from the project
- Calle Durango 2 min
- Parque España 10 min
- La Condesa 15 min
- Paseo de la Reforma 18 min
- Chapultepec Park 20 min
Approximate walking times.
Quote my apartment
Choose your apartment to see its payment schedule and download the quote with the floor plan, description and project details.
Estimated completion
2029 · 36 months
36-month plan
Your quote
Select an apartment
- Down payment (30%)—
- 36 monthly payments (40%)—
- On closing (30%)—
Book a viewing
Before word gets out that Tampico 29 exists.
Book a viewing